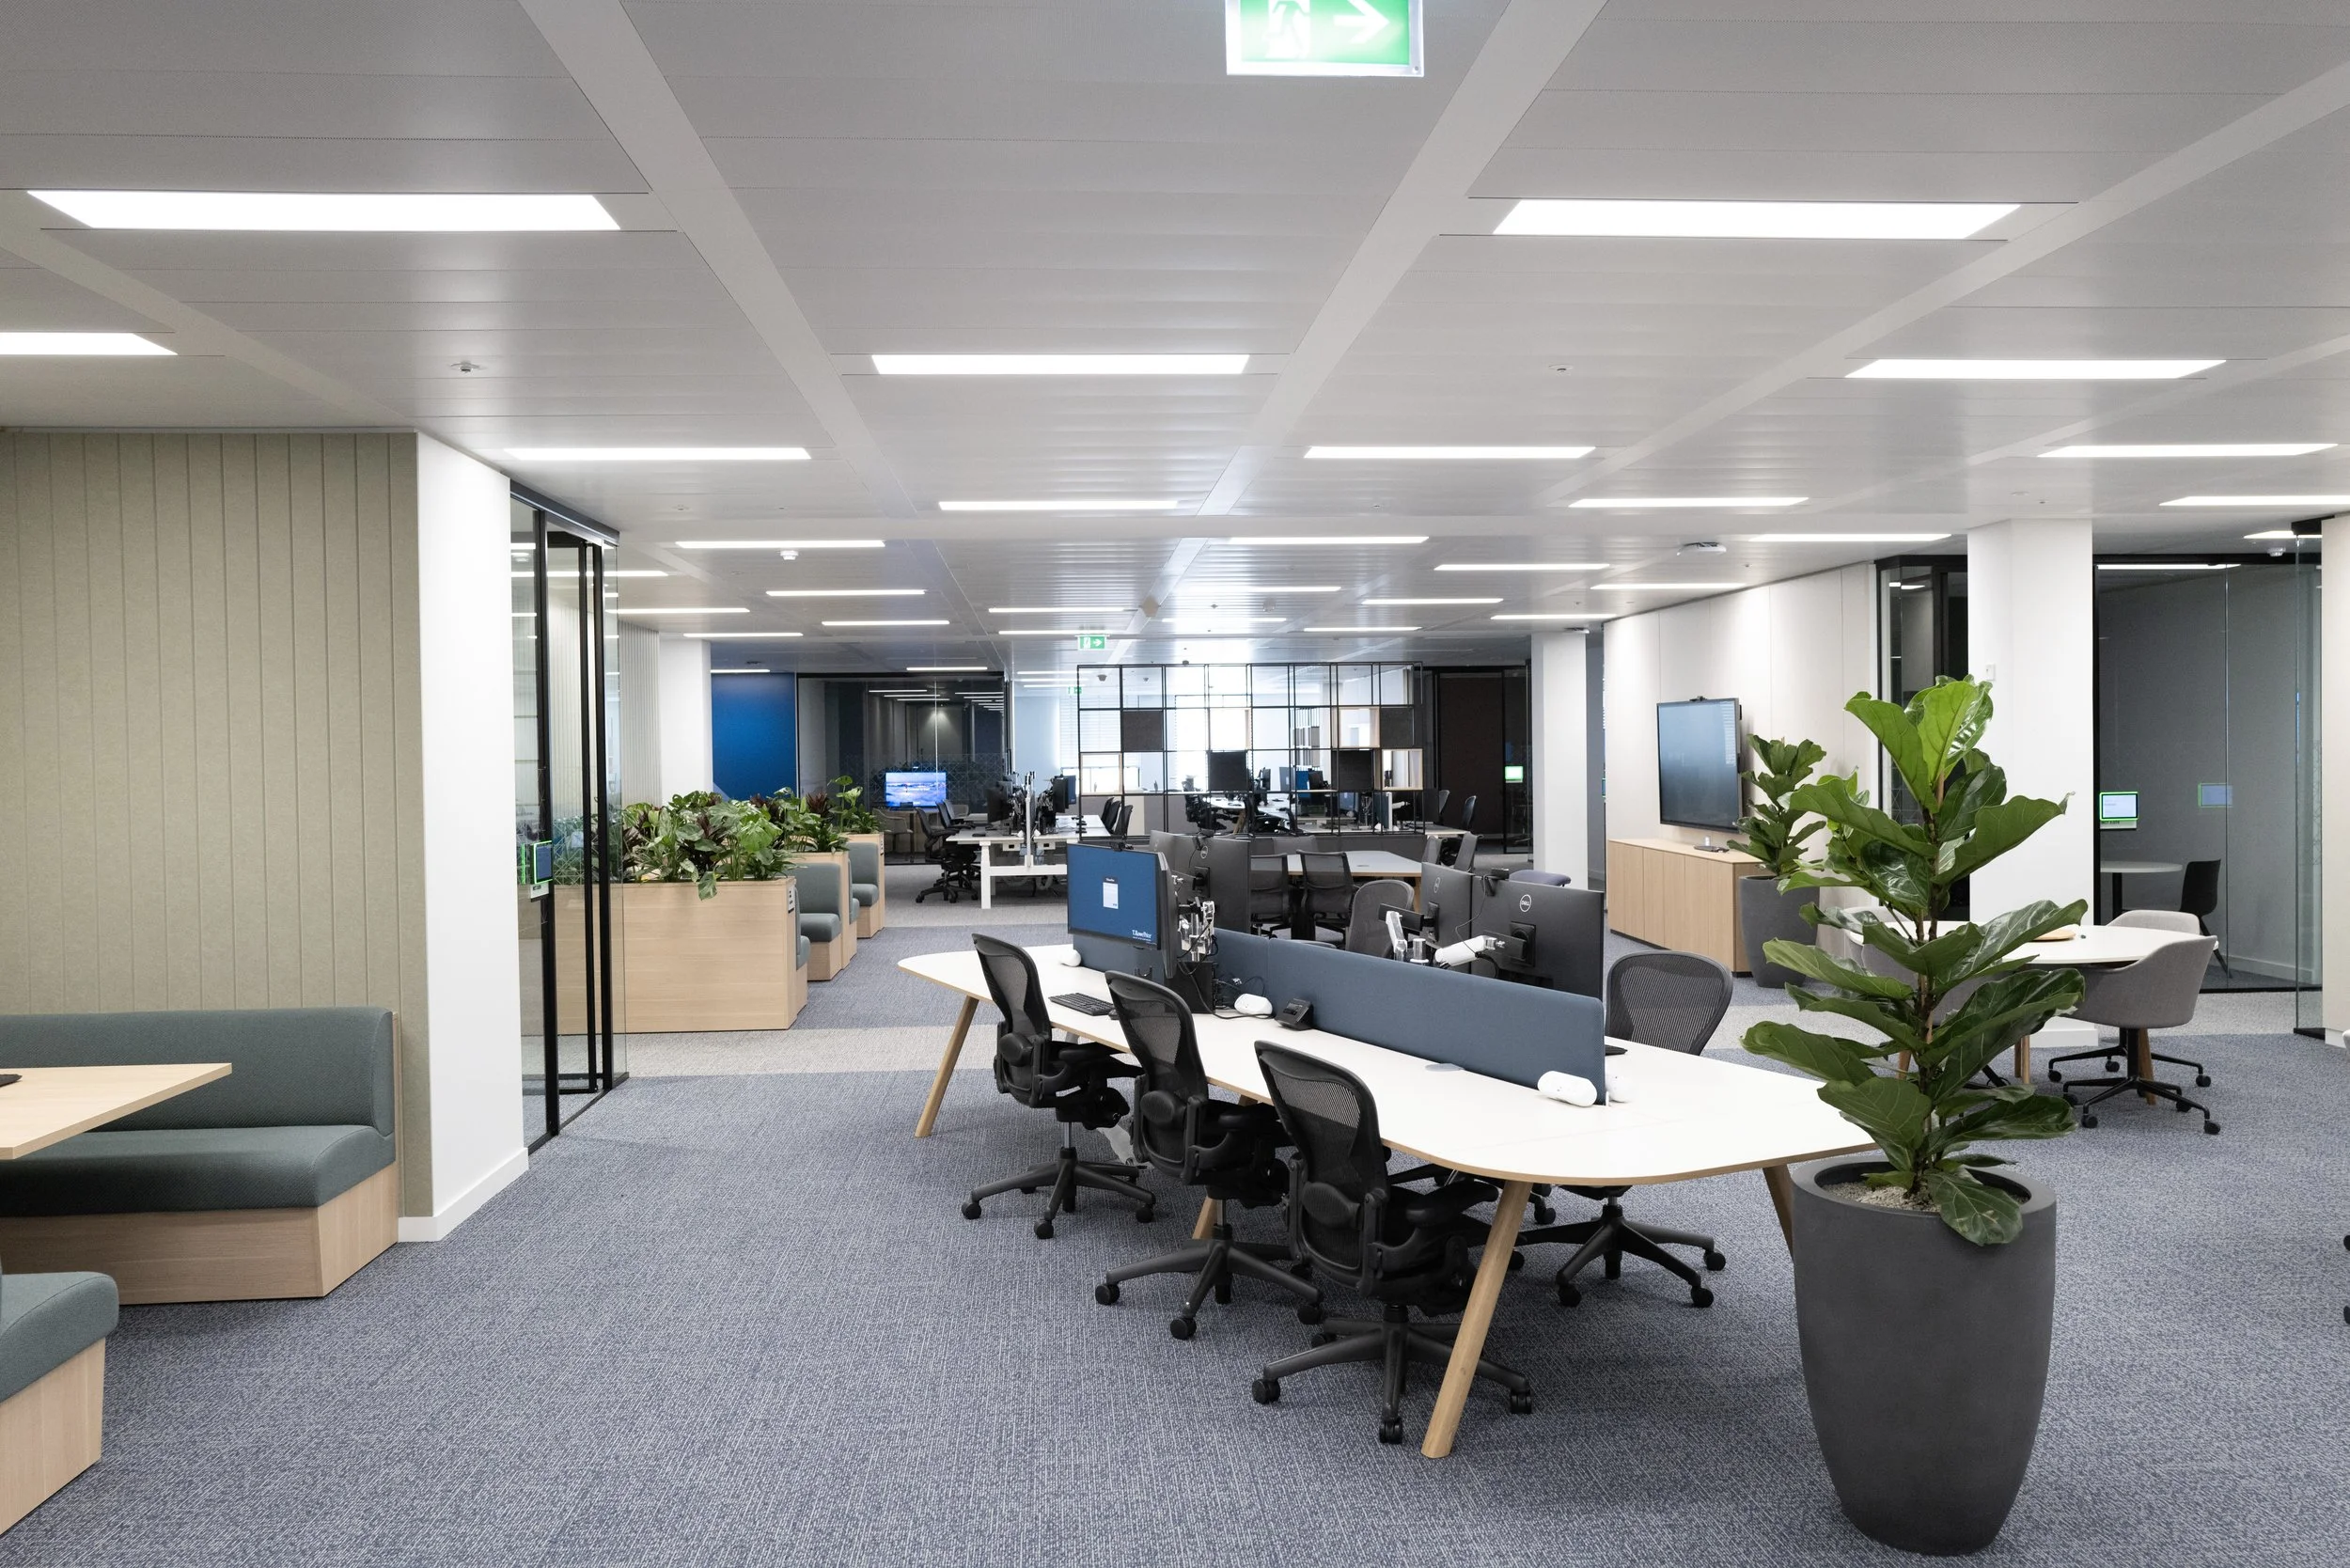
Confidential Global Investment Company
Location: Paternoster Square, London, UK
Size: ~140,000 sqft
Sector: Financial Services
Scope: Workplace Strategy and Design
This new headquarters reimagines workplace culture for a global financial firm, replacing a desk-centric model with a flexible, collaborative environment supported by a modular design system and designed for long-term adaptability.
Reimagining Workplace Culture at Scale
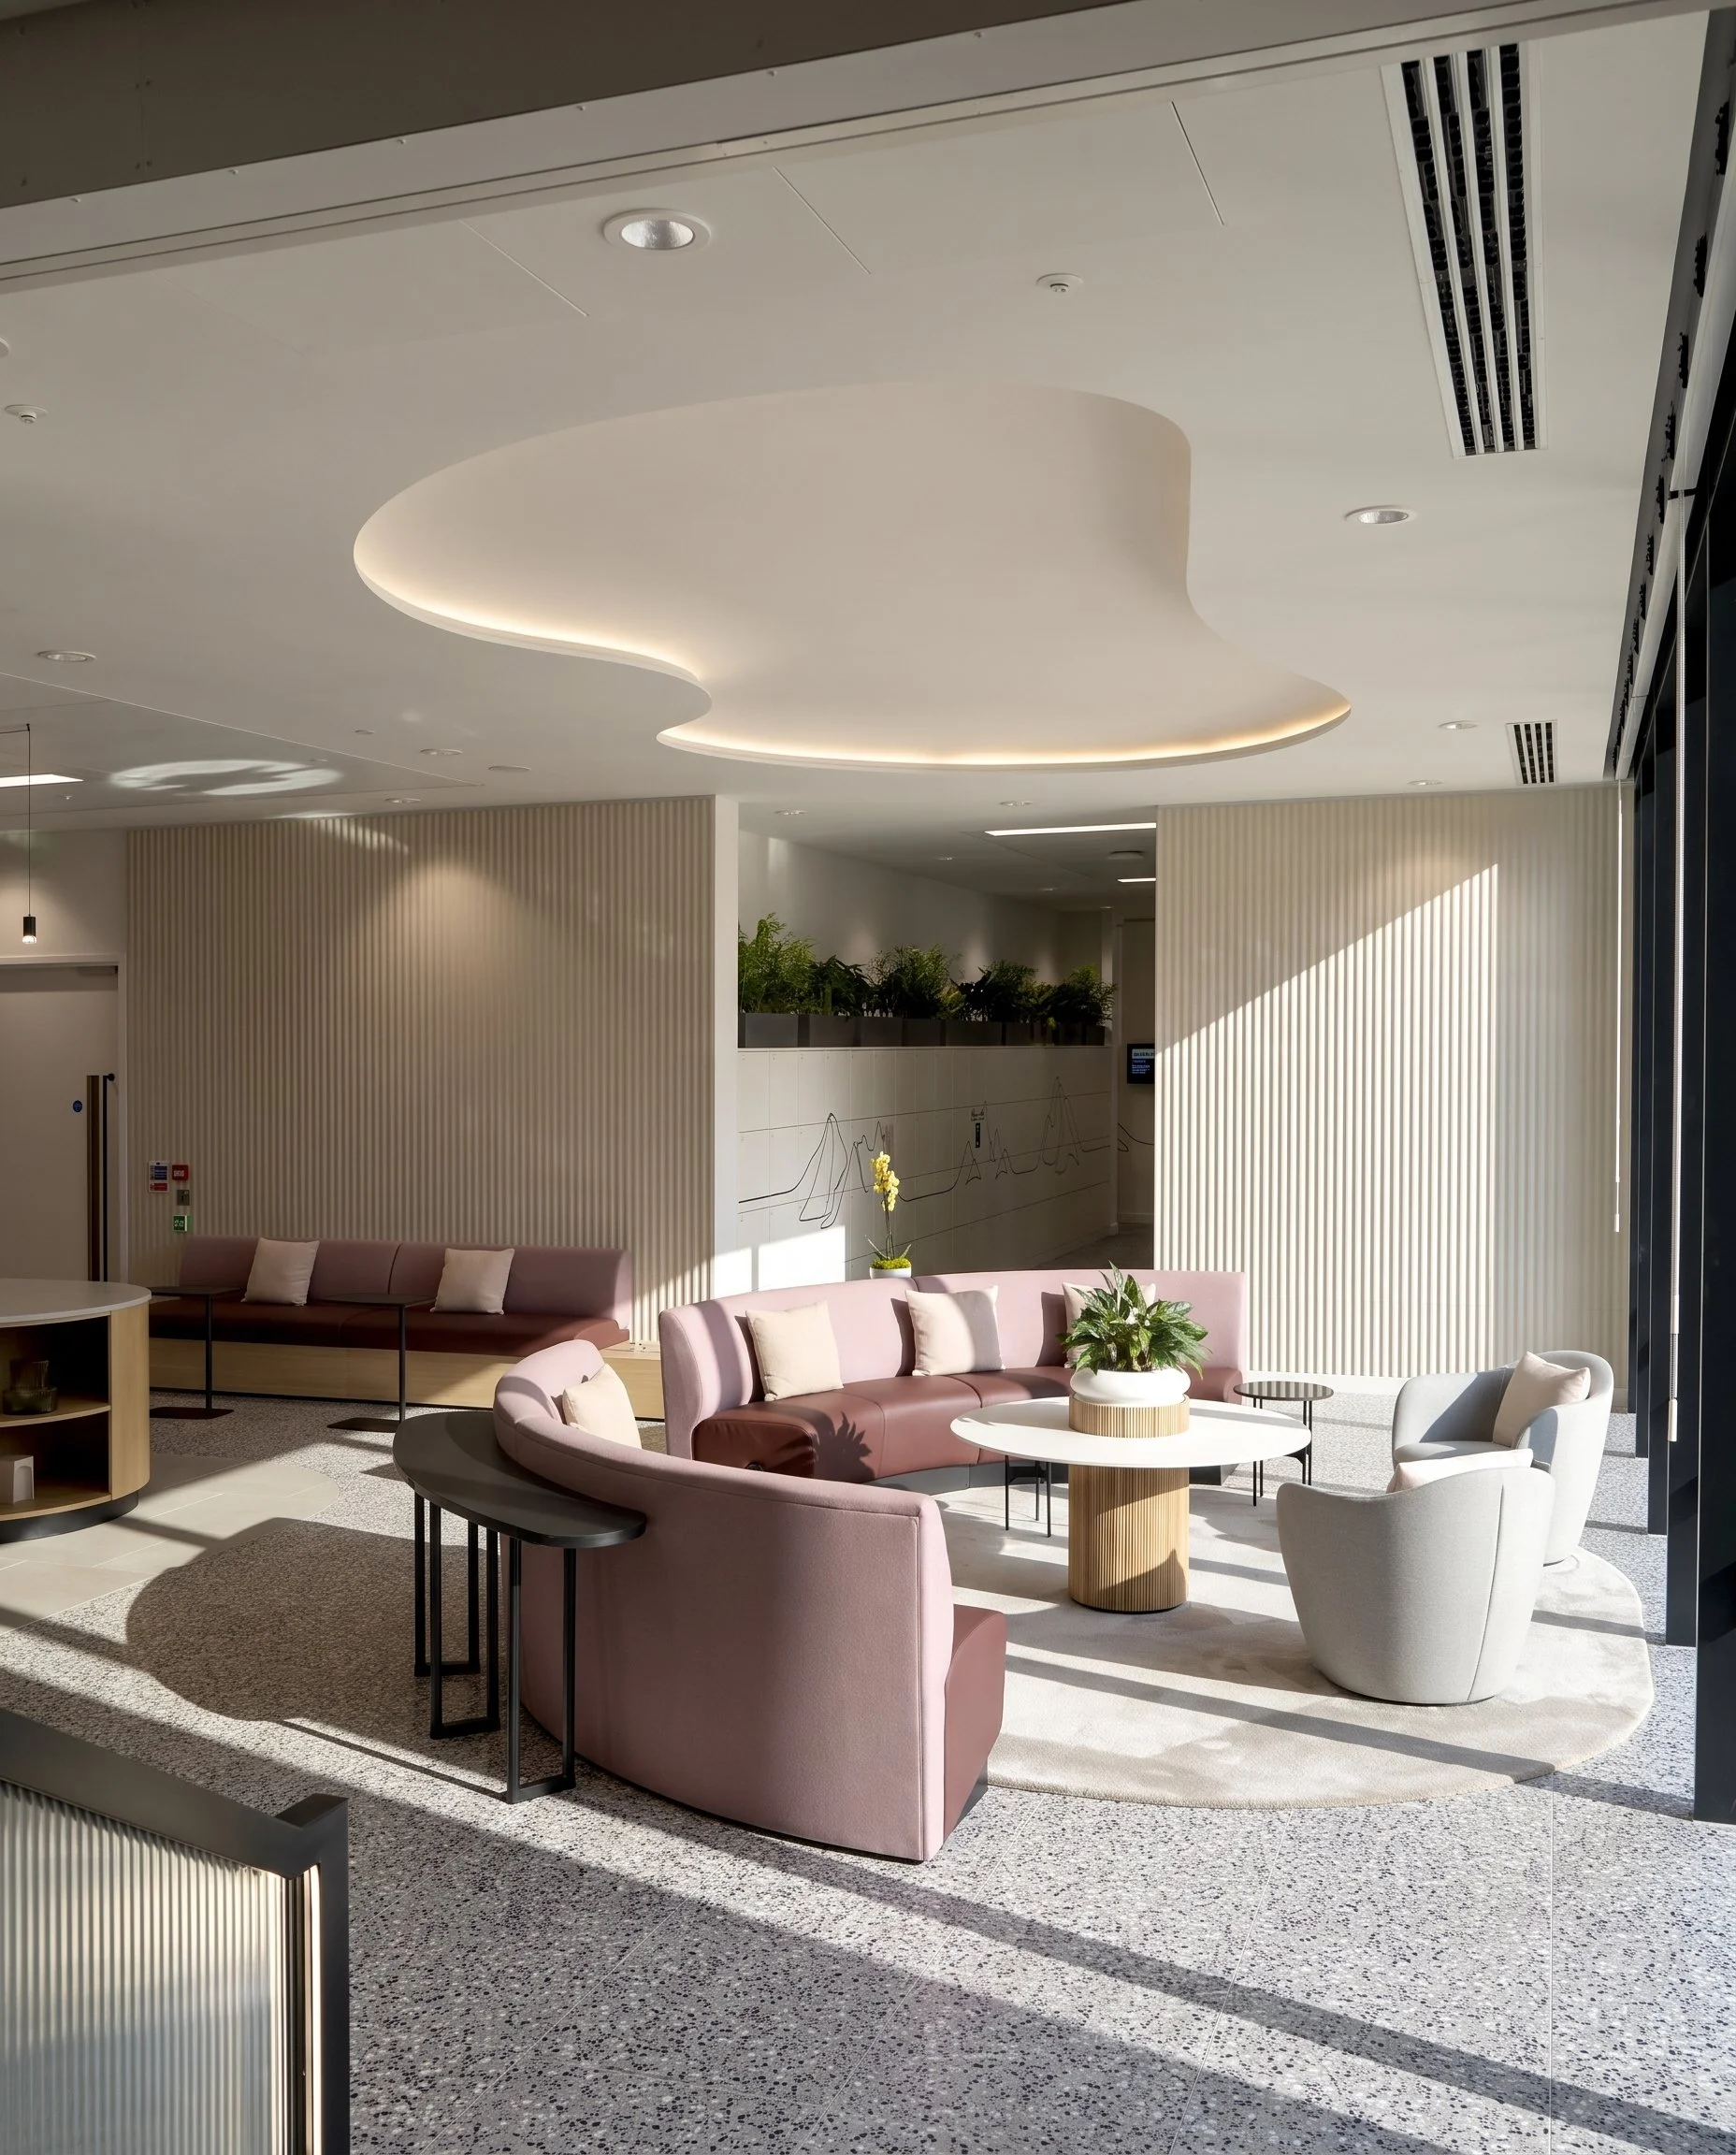
After years in a traditional, desk-heavy office environment, this global financial firm relocated its London headquarters to six floors in Paternoster Square. Their previous space followed a classic ‘American-style’ layout, with each employee assigned a large personal desk, even though most employees were in the office only three days a week. As a result, the workplace often felt underused, with occupancy regularly falling below 50 percent.
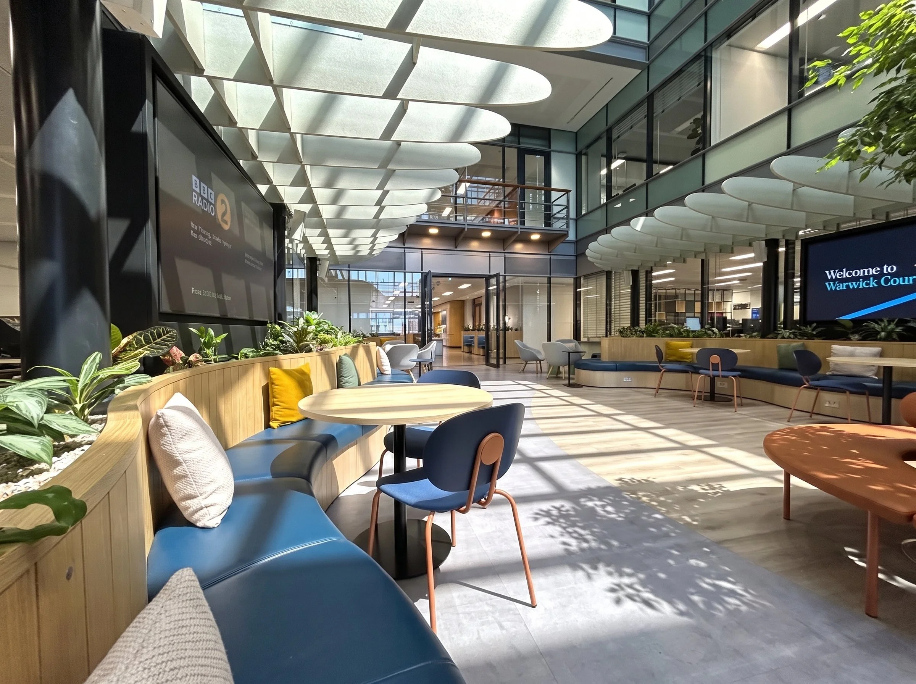
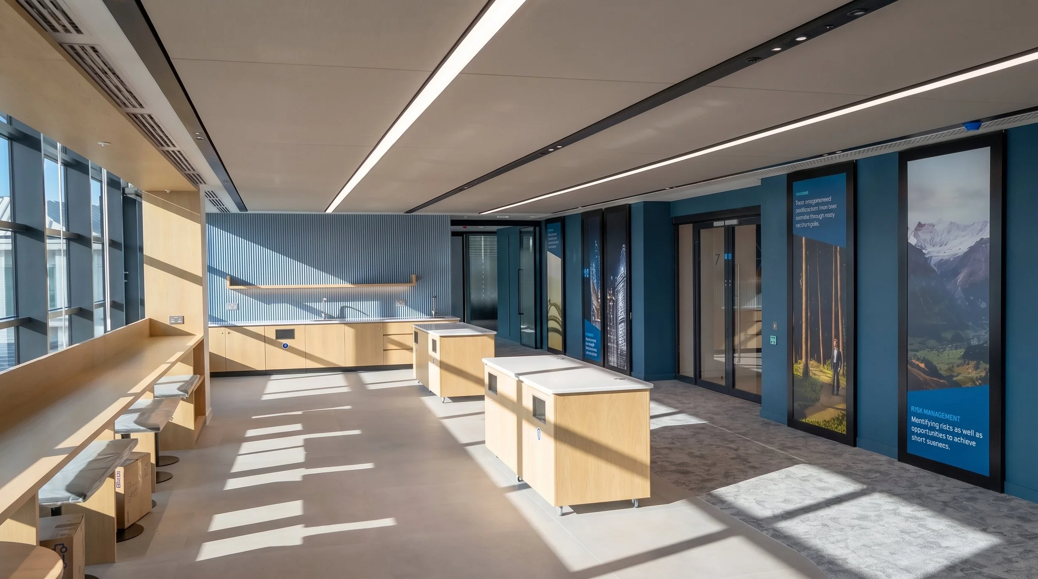
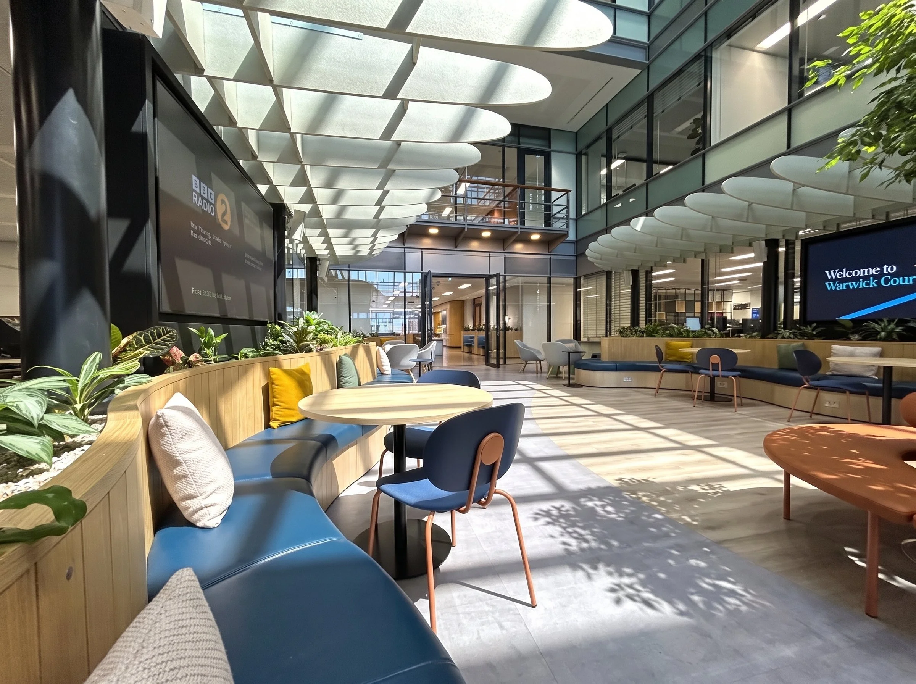
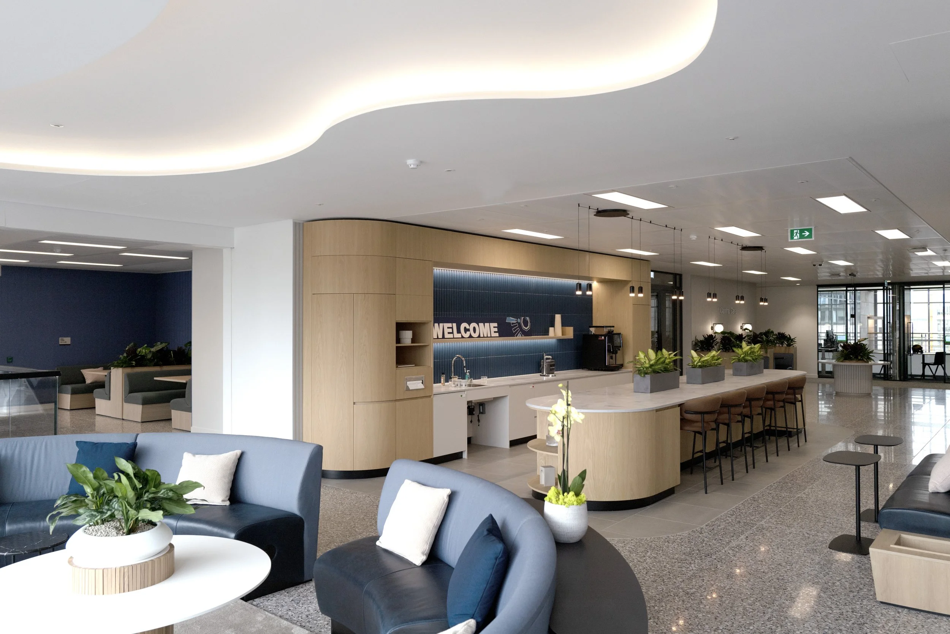
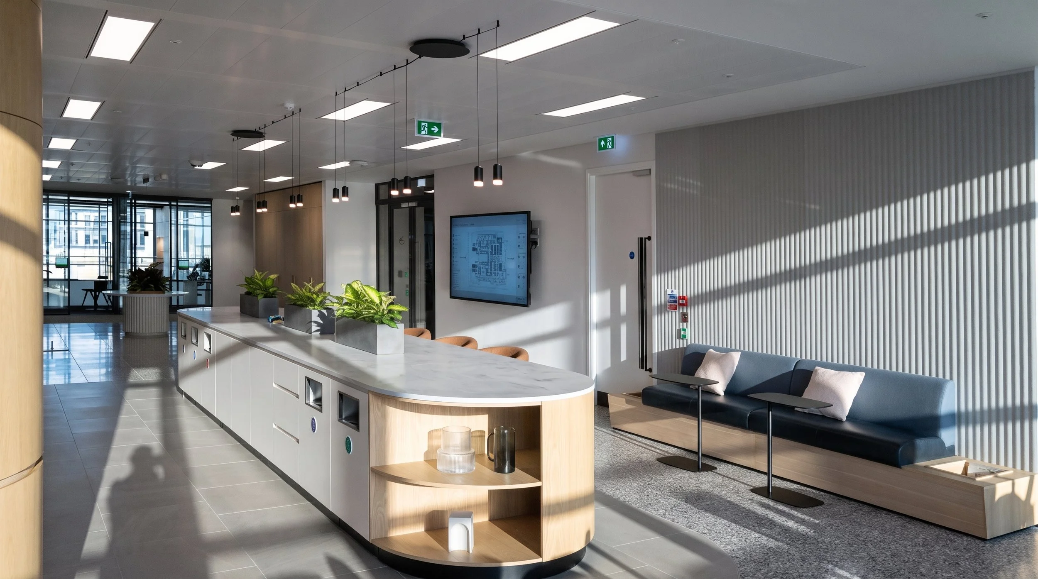
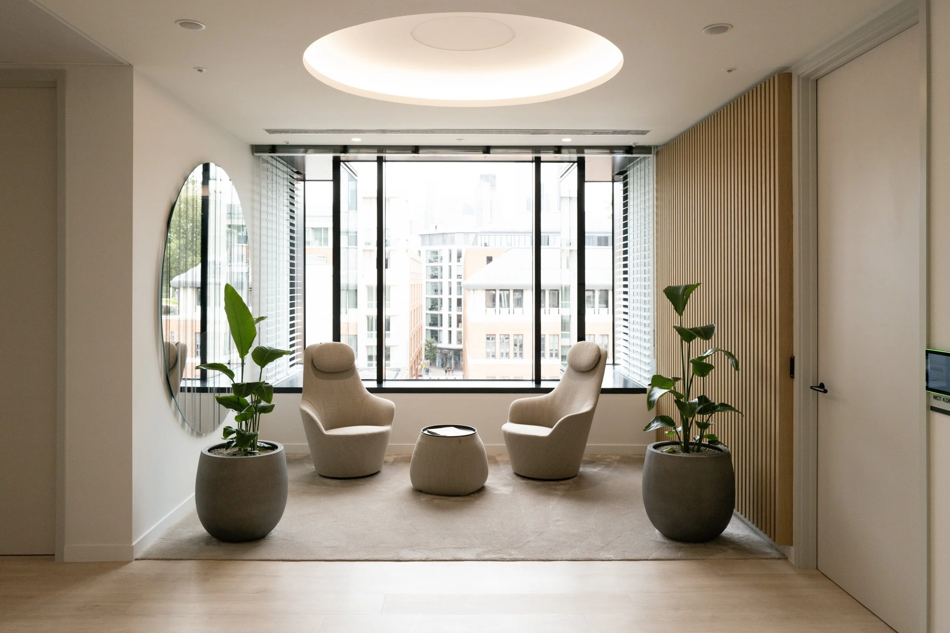
The new workplace introduces a flexible working model. Unassigned seating is paired with a variety of settings to support individual focus, team collaboration, and everything in between.
Designing for Connection and Identity
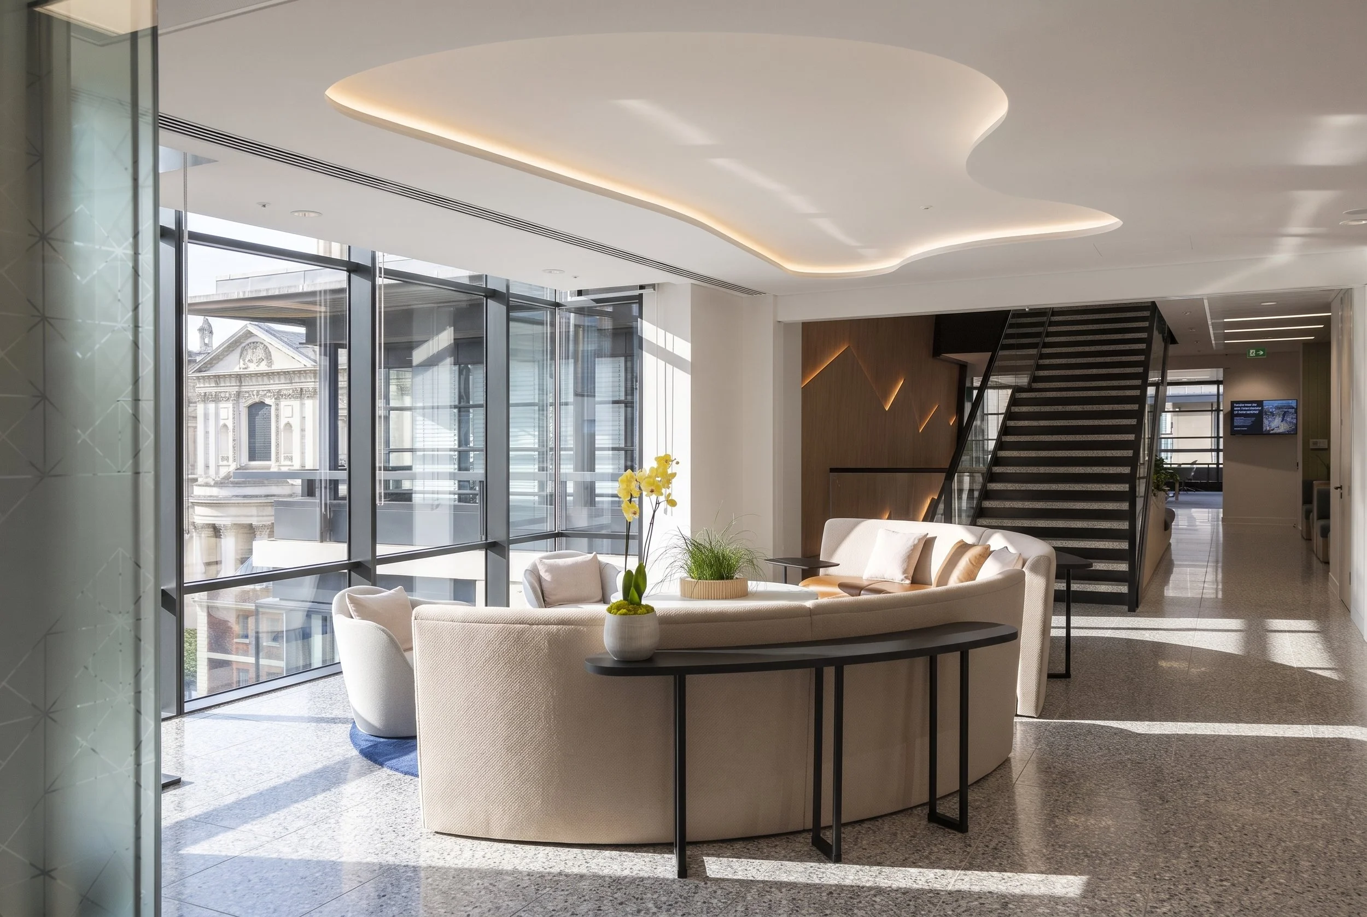
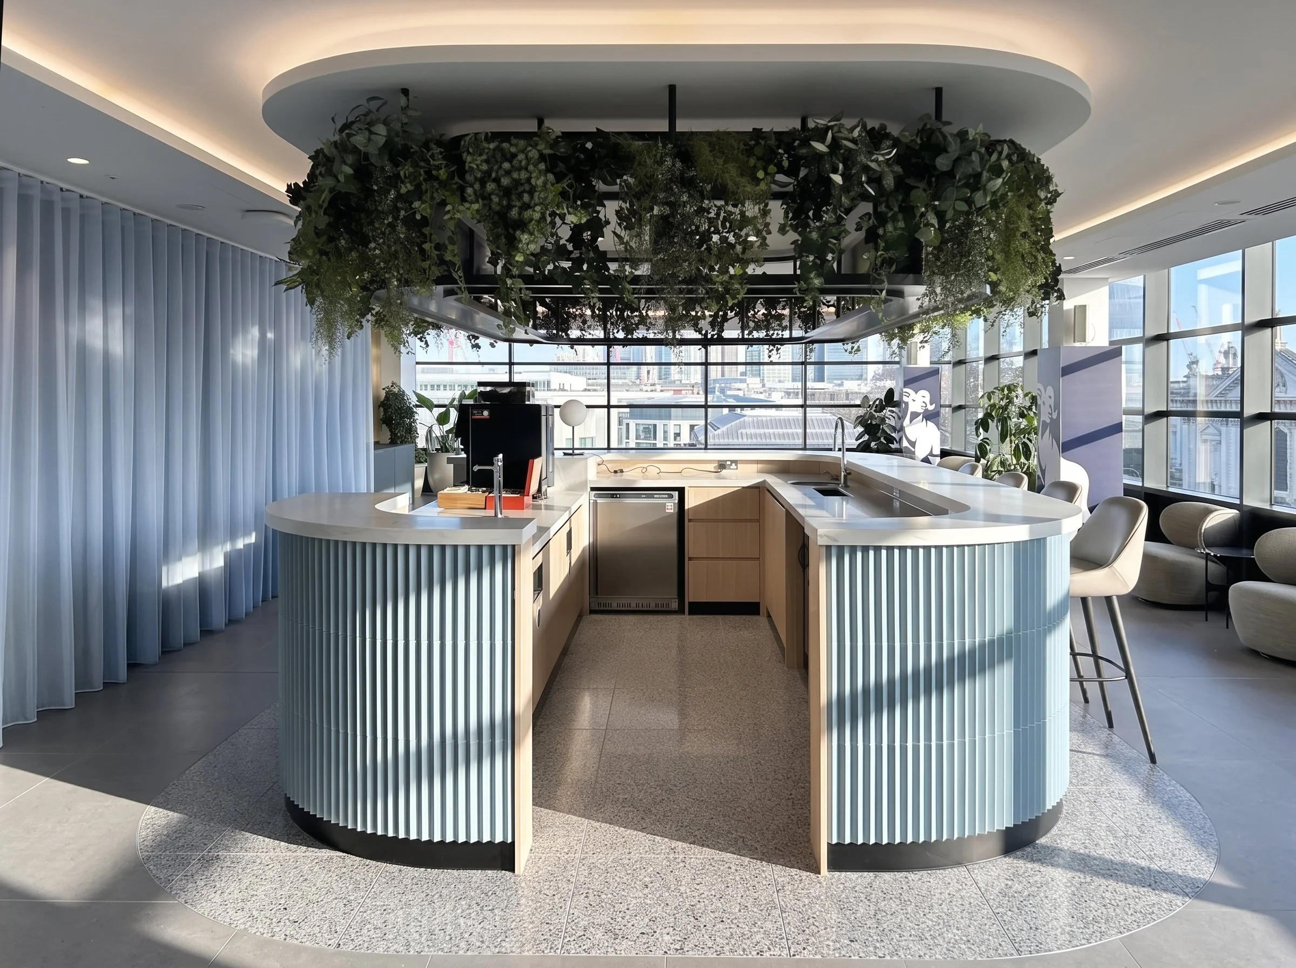
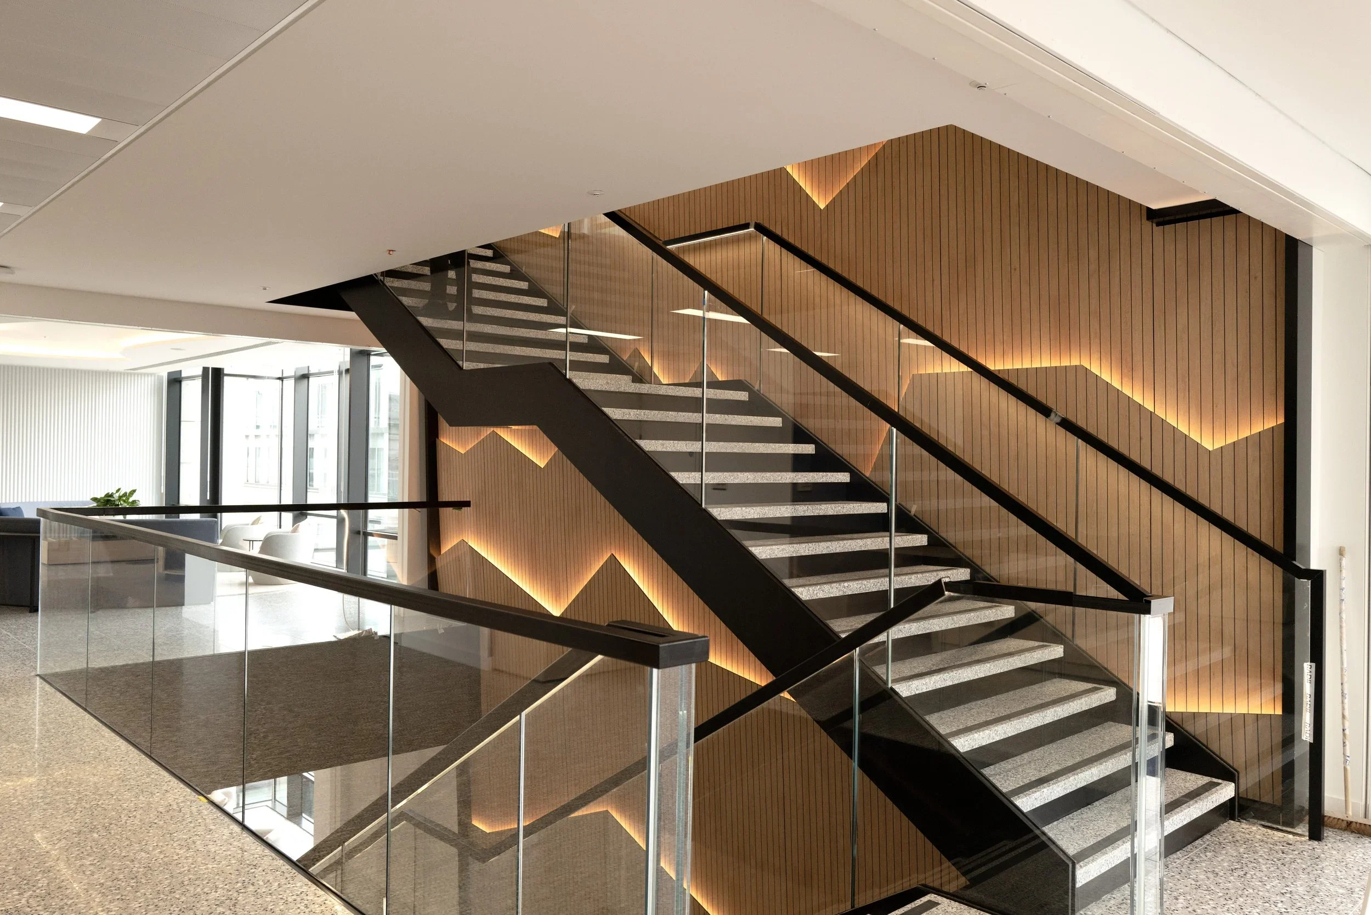
To support movement between teams, an accommodation stair connects all six levels of the workspace. Shared amenities and visual landmarks such as meeting rooms near floor entrances help orient teams and create moments for spontaneous interaction.
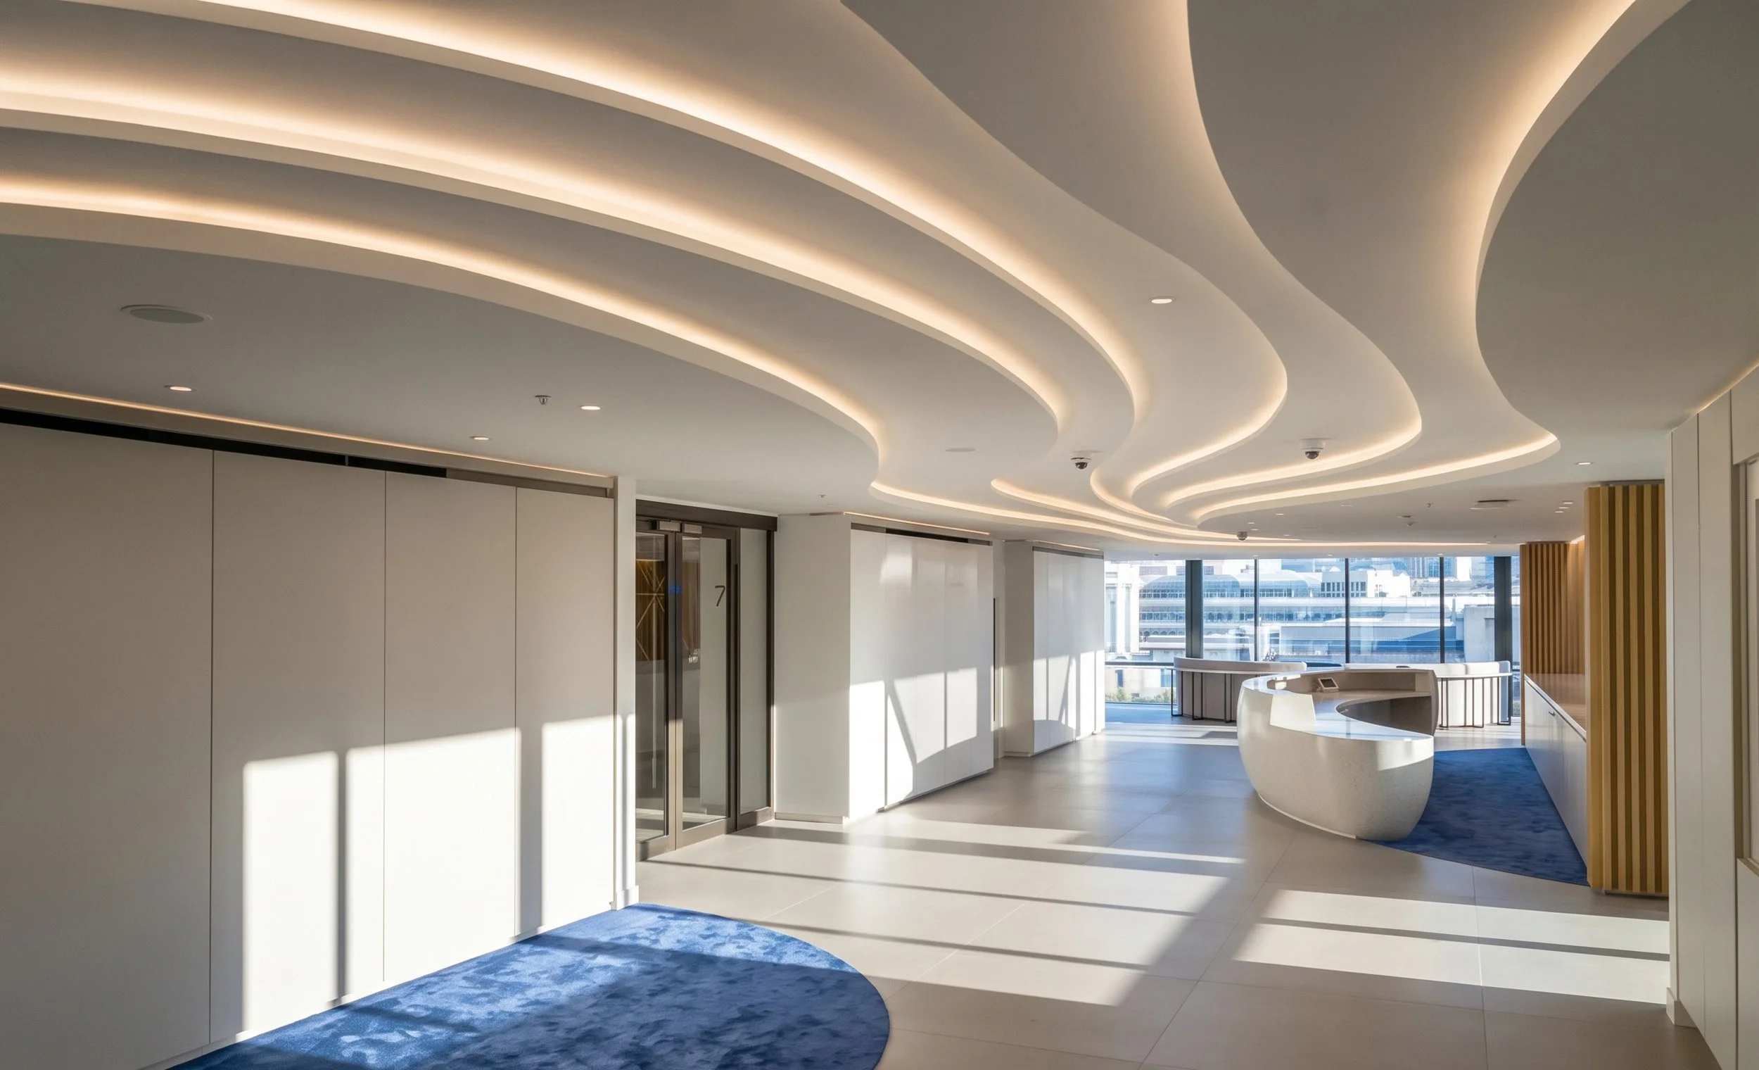
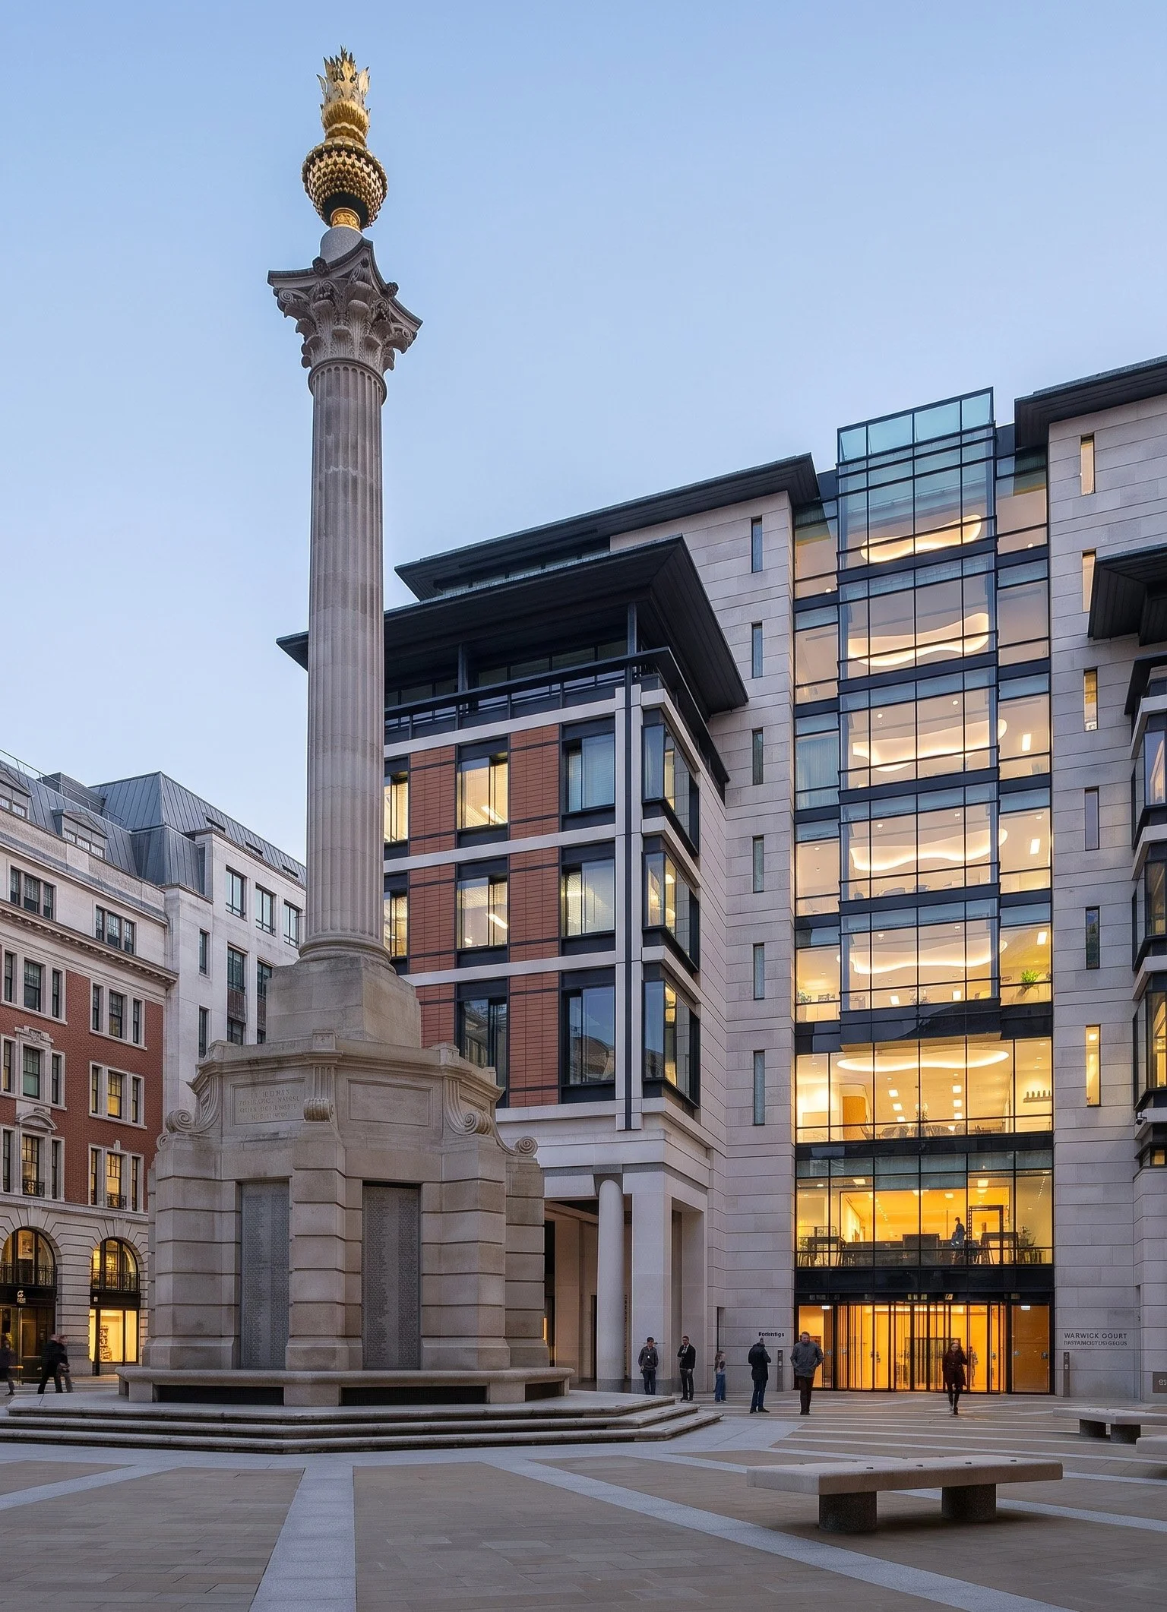
A key design feature is a sculptural ceiling installation that rises through building. Inspired by organic forms, the structure shifts in scale as it climbs through the building. Its integrated, fully programmable lighting can change colour to reflect events throughout the year, from Pride to Breast Cancer Awareness Month. The installation is clearly visible from the square outside and provides a unifying thread across the six floors, offering a quiet reference to the client’s identity and values.
A Framework for Change
Alongside the physical transformation, we developed a change management programme to help employees adjust to the new way of working. This included communication tools, onboarding materials, and clear guidance on etiquette for shared spaces. This included communications, onboarding support, and clear guidance around workplace etiquette. Recognising the scale of change, we introduced a modular planning framework aligned with the building’s architecture. This ‘menu of spaces’ made it easy to reconfigure floorplates to suit evolving team needs. The mechanical and electrical systems were also designed to accommodate future change, ensuring long-term flexibility across all six floors.
A Collaborative Design Journey
The design evolved throughmore than 50 workshops over 12 months, engaging global leaders, local teams, and user groups. Before construction began, a two-day internal expo invited all employees to explore the design vision, ask questions, and share feedback. This inclusive process helped reduce uncertainty and build early momentum behind the transition to a new way of working.