Location: Victoria, London, UK
Size: 2,600 sq ft / 240sqm
Sector: Office / Showroom
Scope: Interior Design & FF&E
Health Spaces
The relocation of Health Spaces HQ to a prominent new location strengthens its market presence and brings the company closer to its key client base.
Showcase and Collaborative Hub
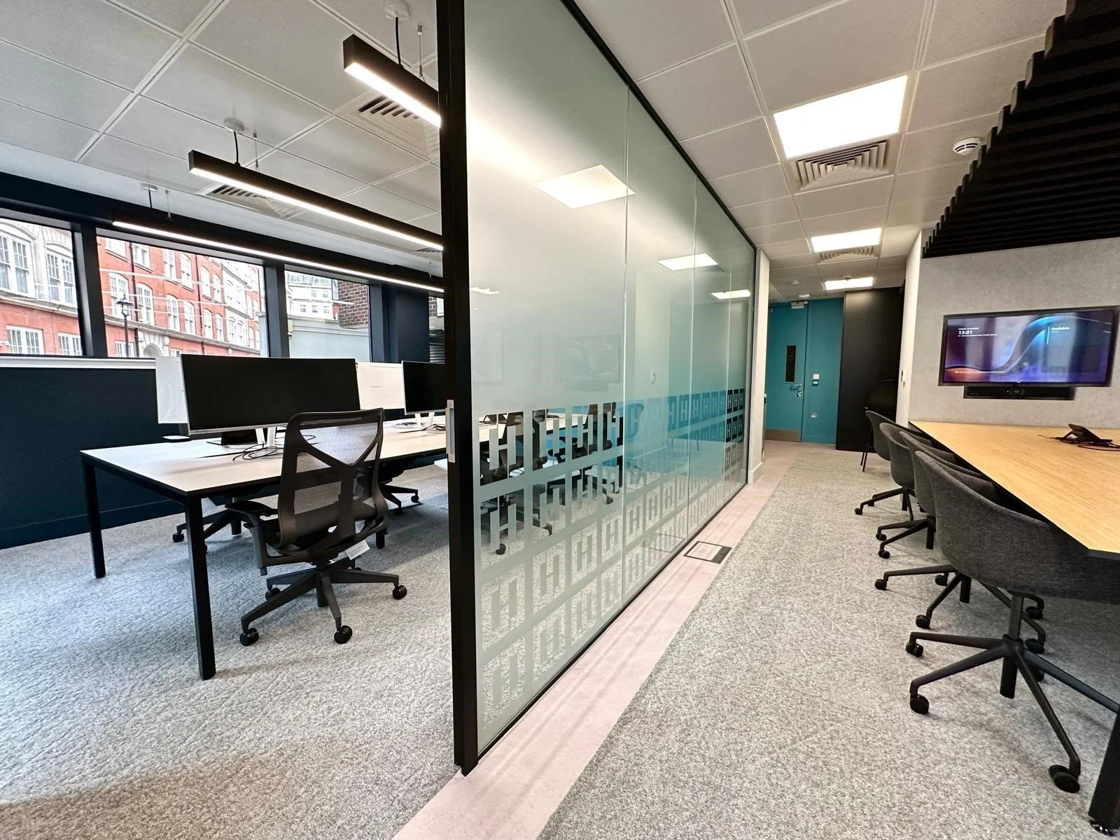
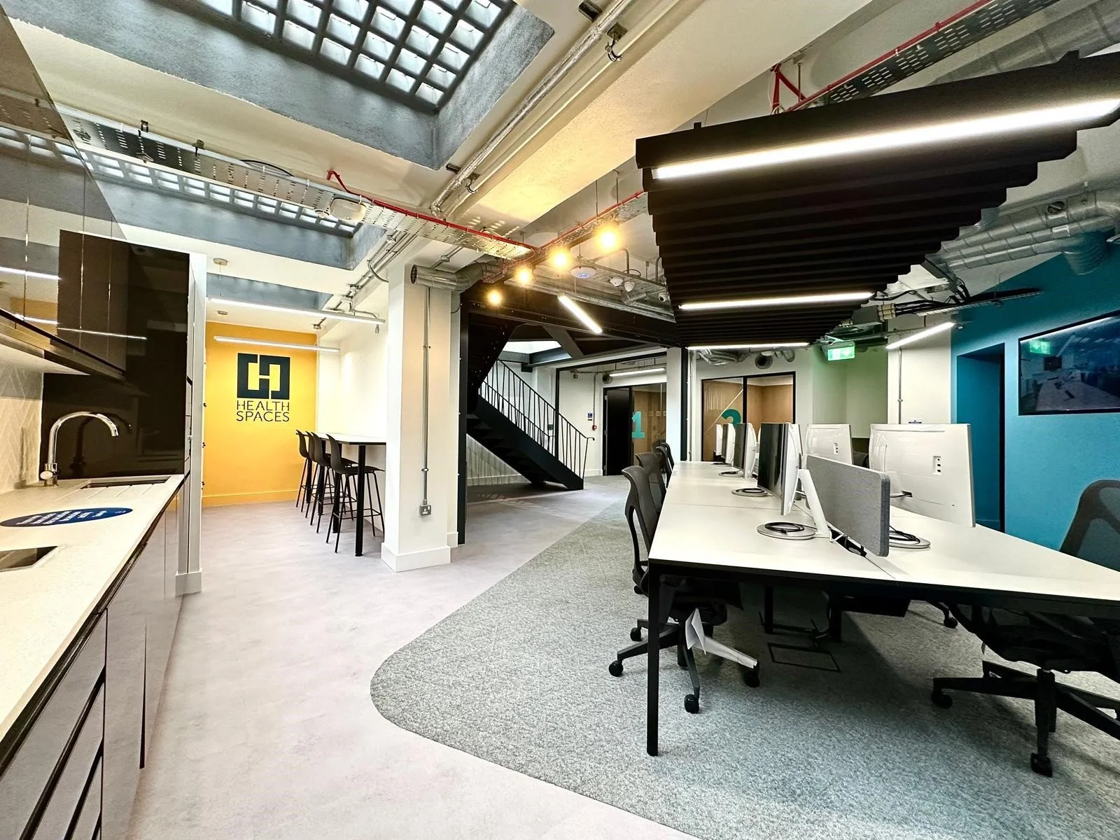
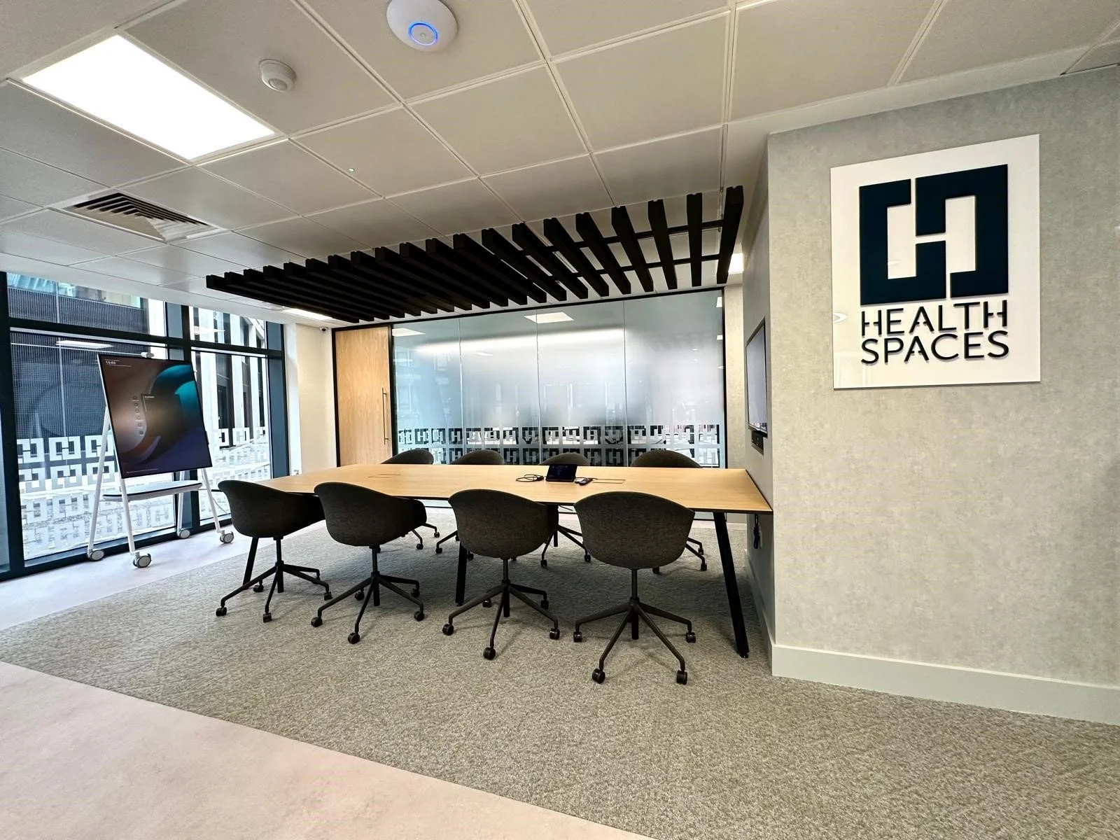
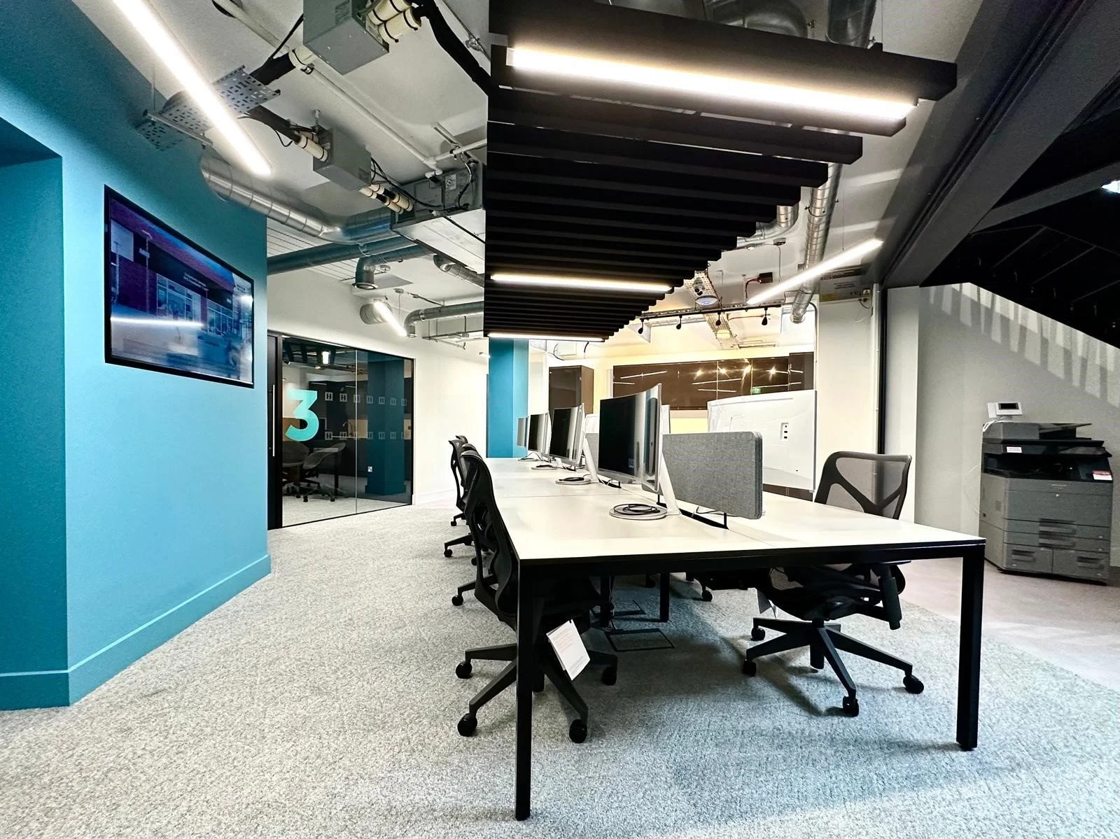
Designed around two core functions, the new headquarters acts as both a showcase for the Health Spaces’ brand and a collaborative hub for clients and staff. The space brings the brand to life through an interactive video screen at the entrance and strong visibility from street level, creating a distinctive presence within its new surroundings.
Reflecting Ambition
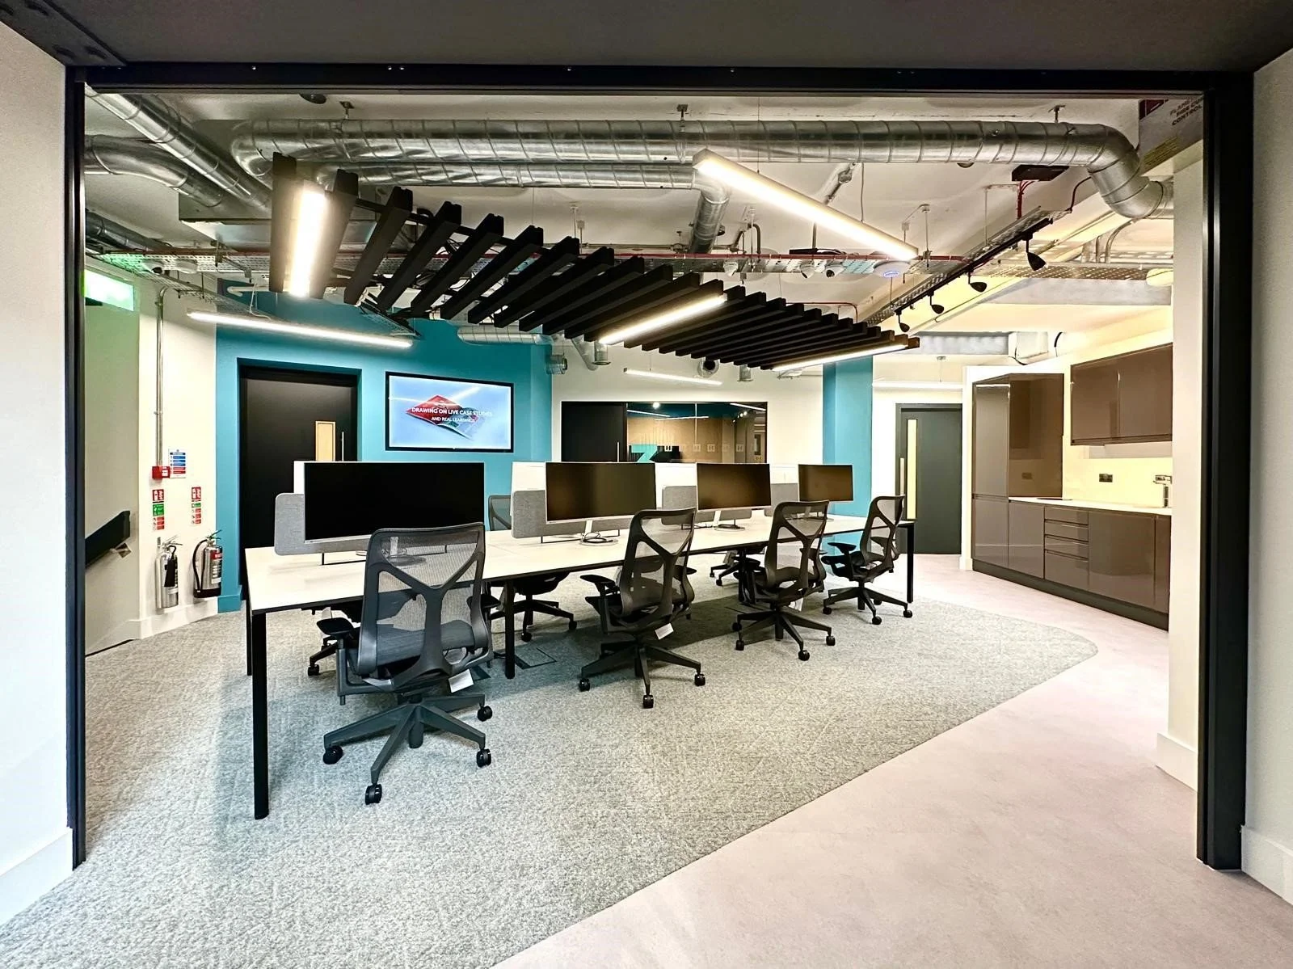
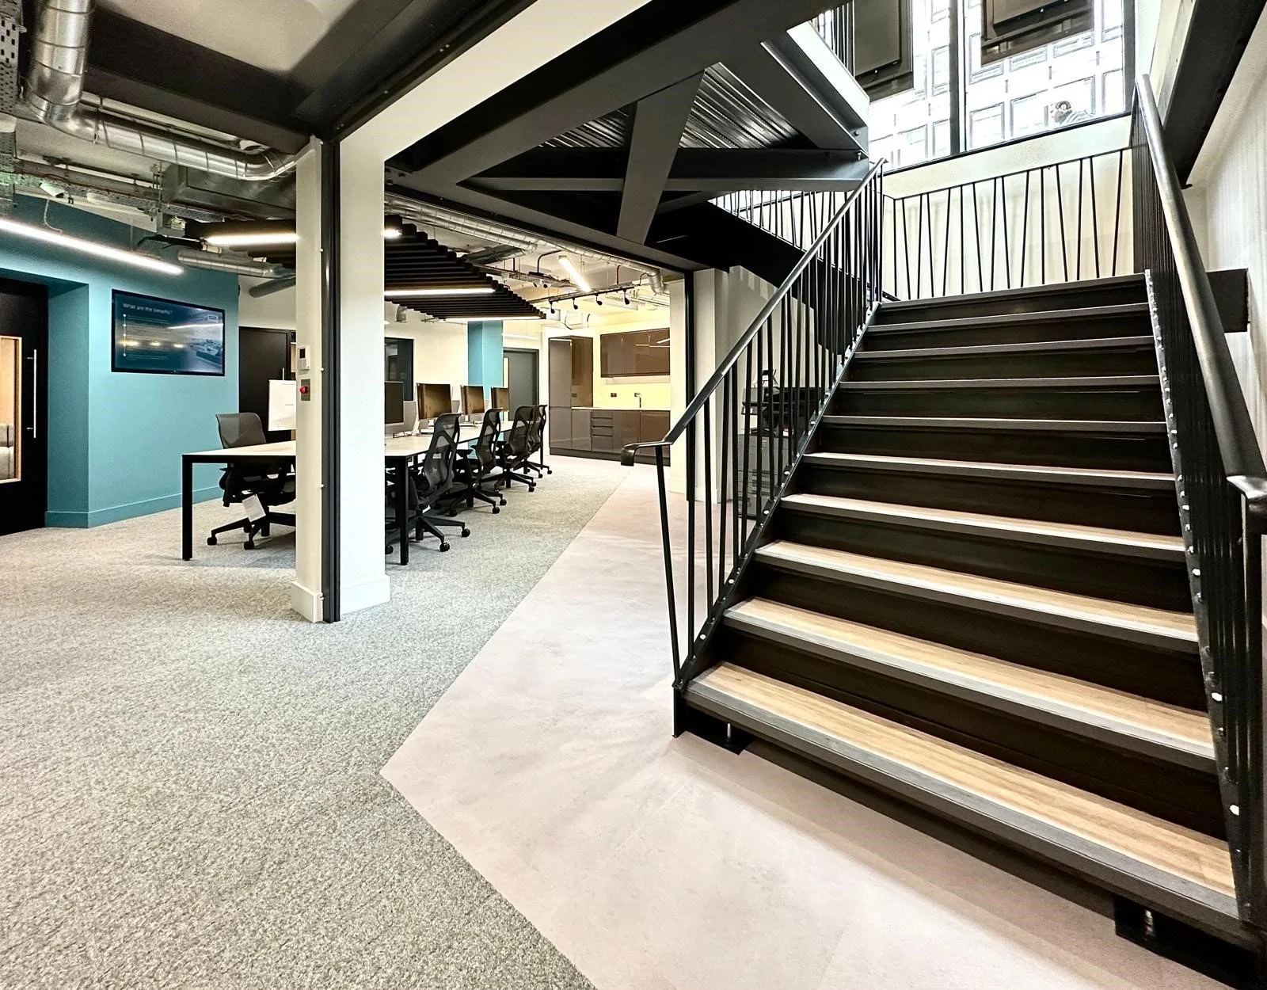
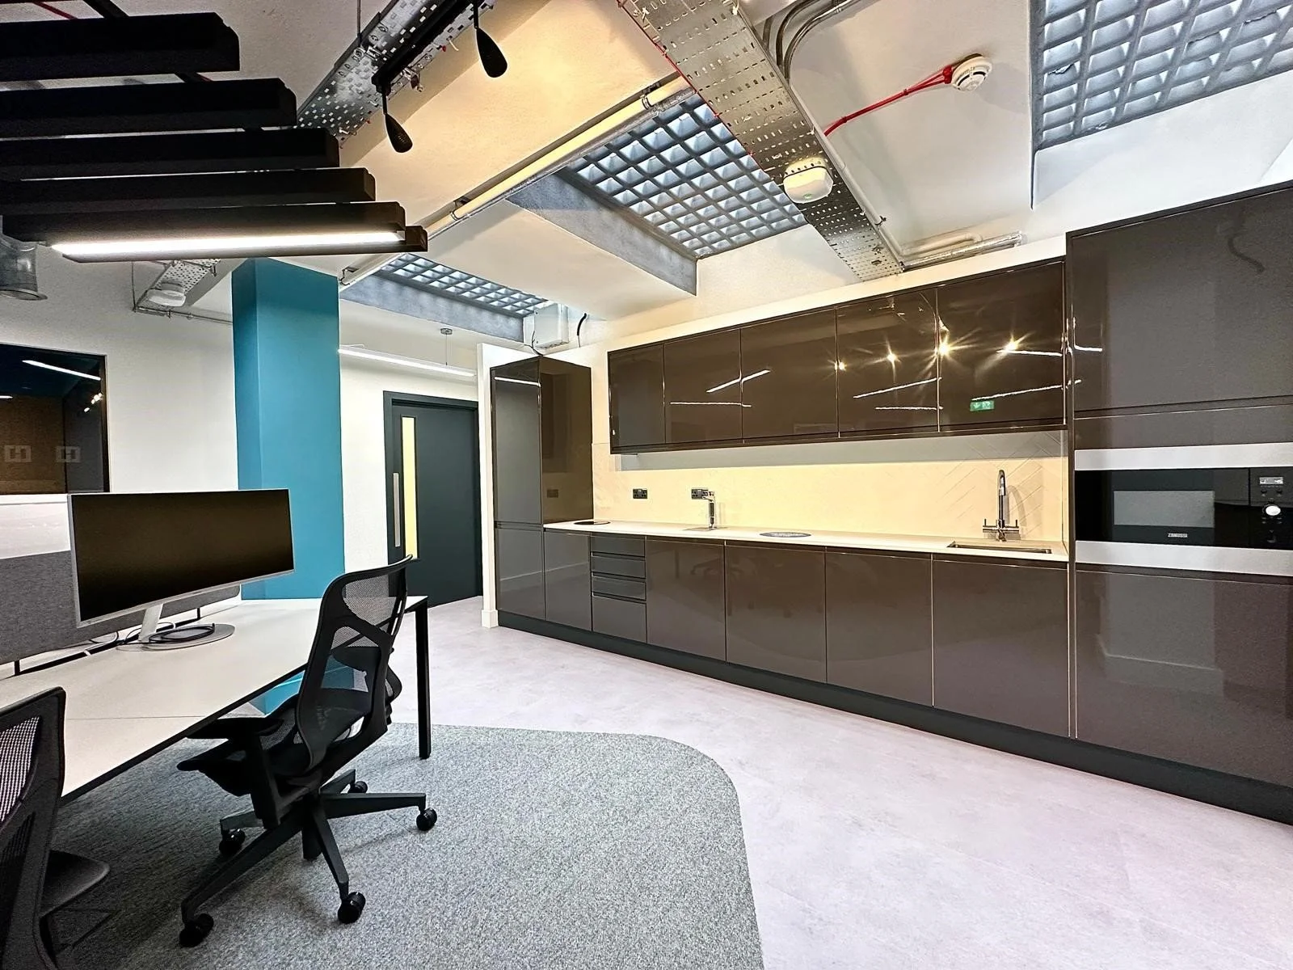
The design reflects the wider ethos of Health Spaces, where thoughtful design, innovation and collaboration come together to create environments that support people and improve the way healthcare is delivered. The new HQ provides a physical expression of this approach, bringing together client engagement, teamwork and focused working within a flexible and contemporary workplace.
The result is a headquarters that elevates the Health Spaces profile while creating a workplace that reflects its ambitions, values and continued commitment to transforming healthcare environments.
Client Engagement and Collaboration
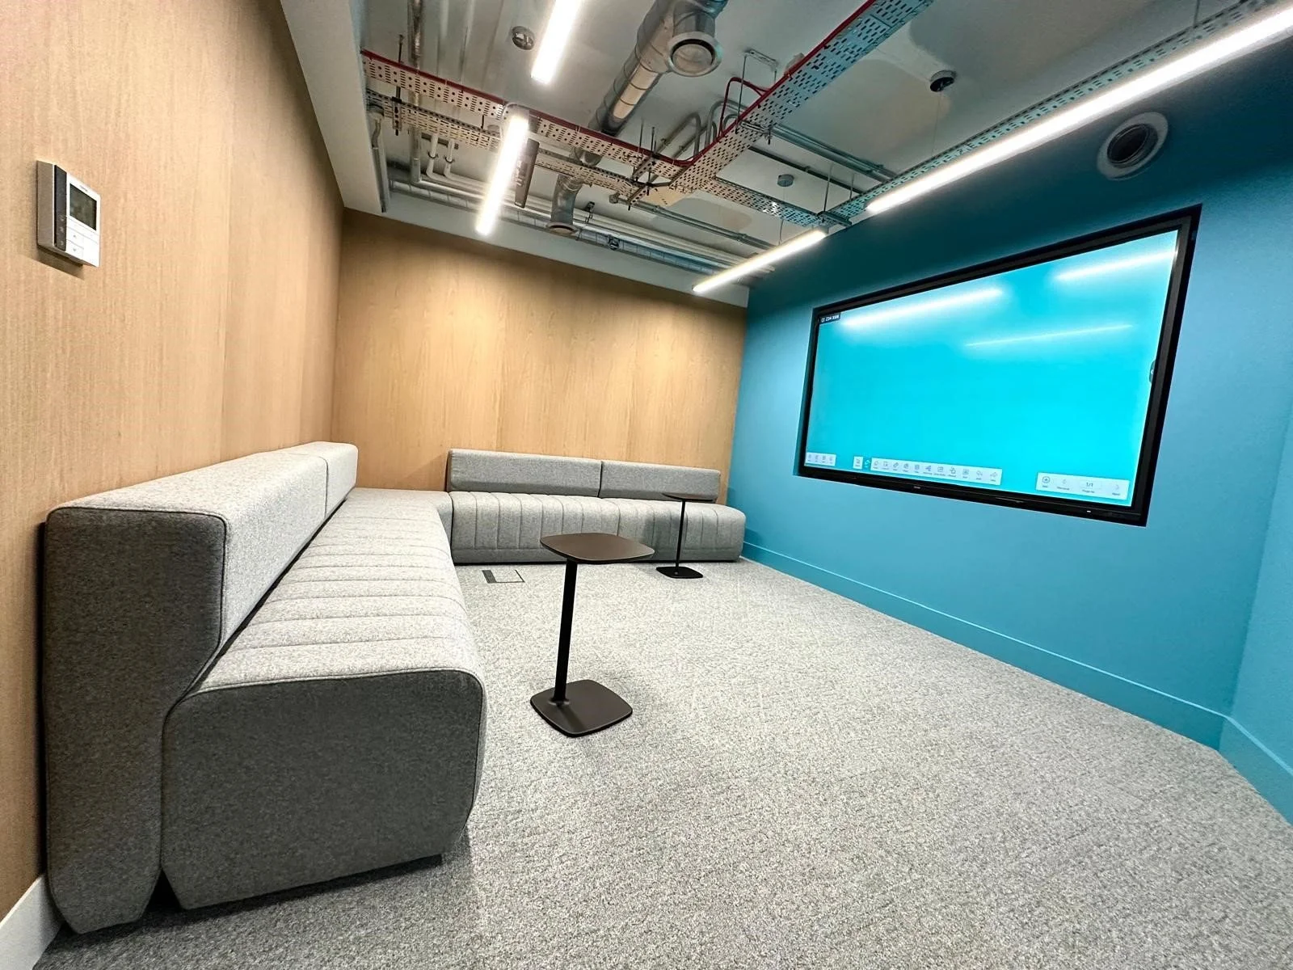
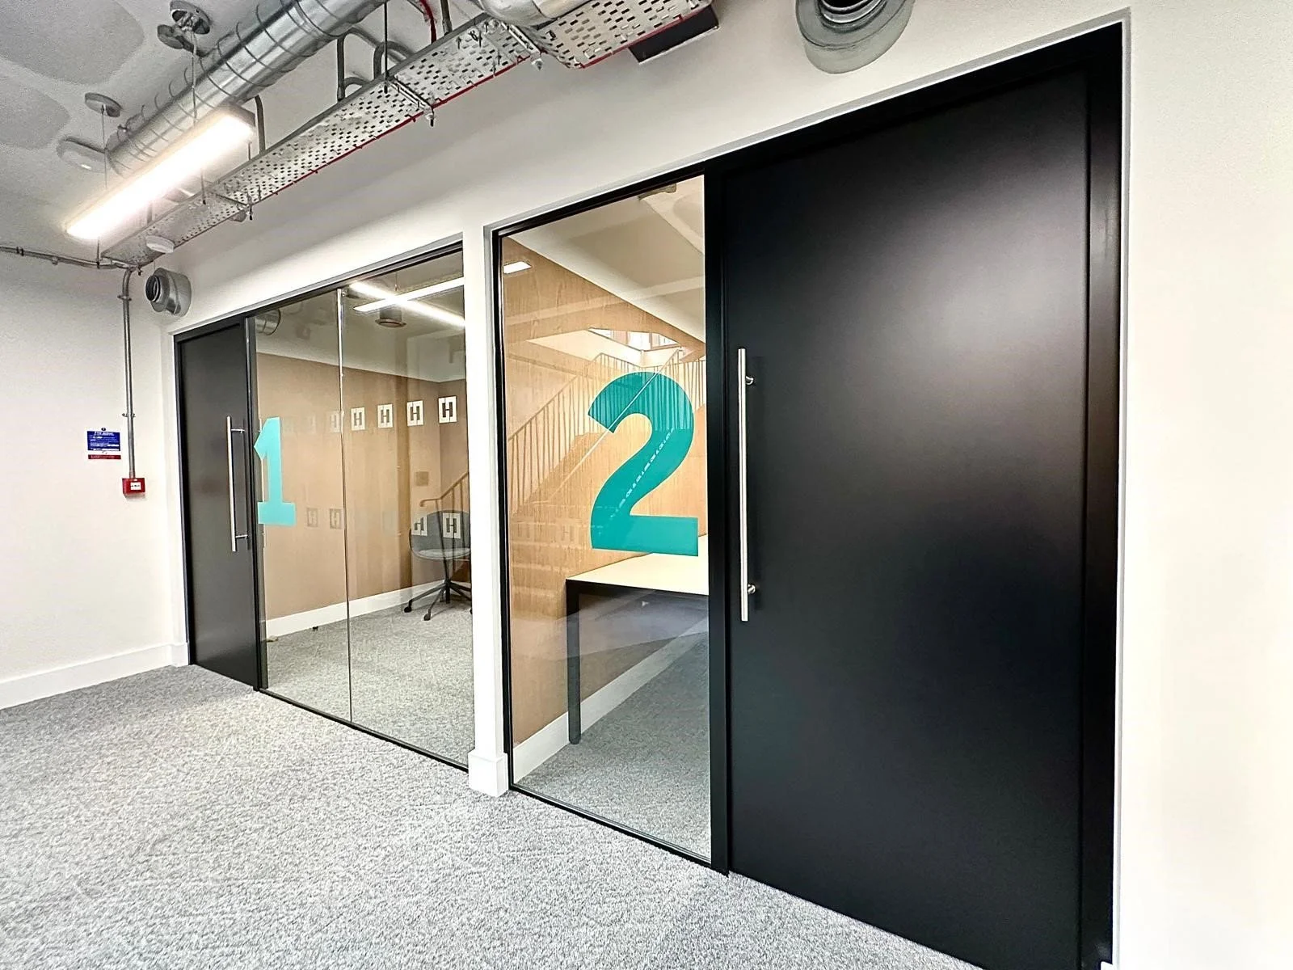
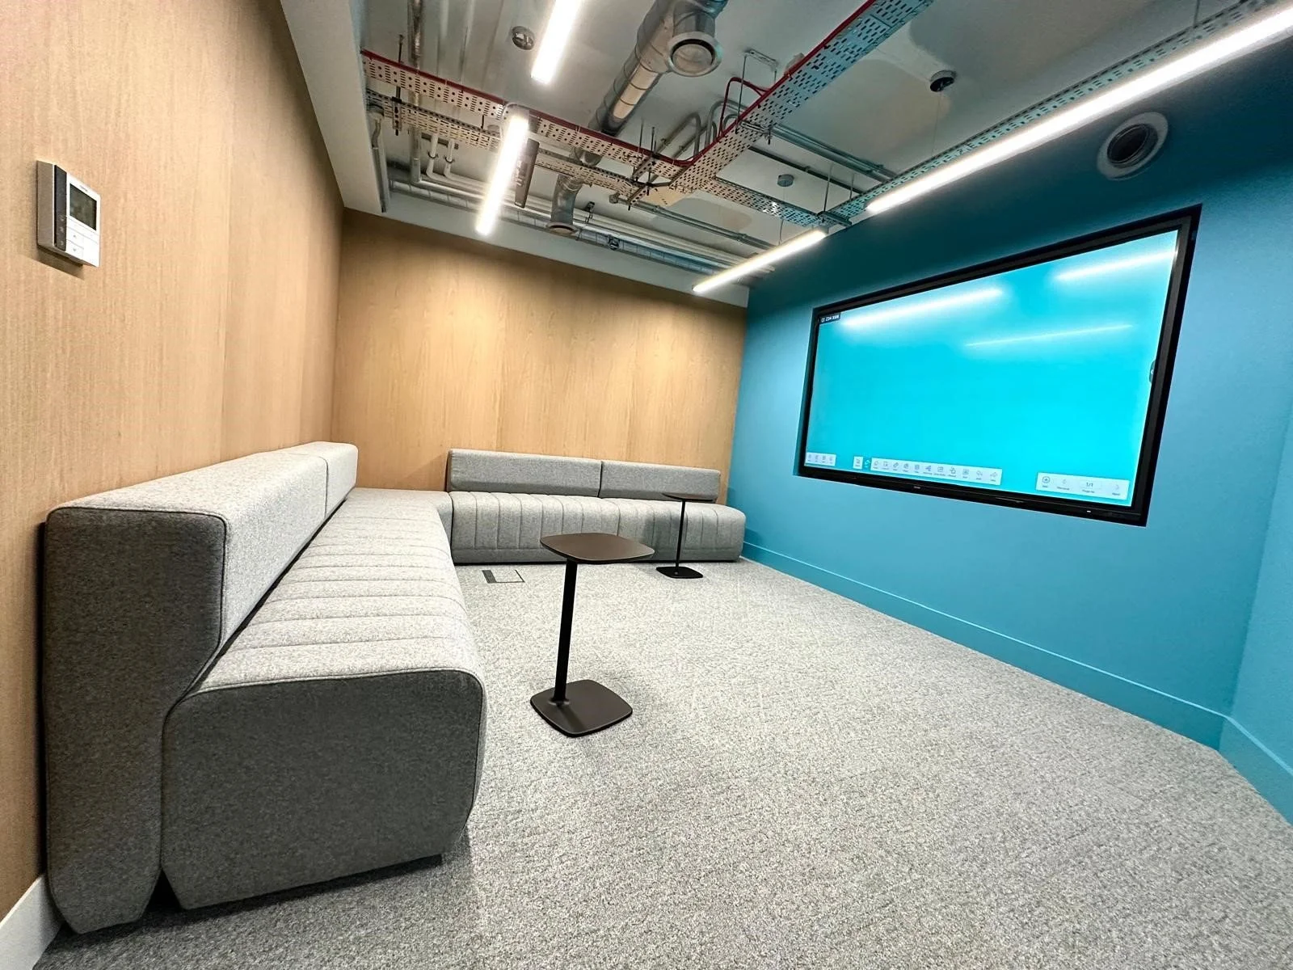
An adjacent meeting suite creates an immersive experience for clients, providing a setting that reflects the company’s focus on collaboration and engagement. A dedicated presentation room supports pitches, bids and stakeholder presentations, while a carefully balanced mix of collaborative and focused workspaces provides staff with environments suited to different ways of working.